Single Family
House Semi-Detached
Active
For Sale
Freehold
5 Beds
2 Baths
$688,888
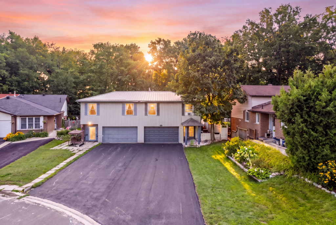
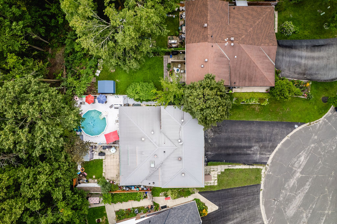
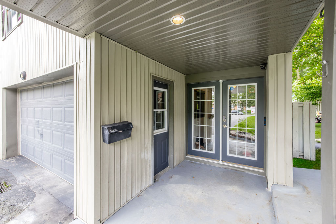
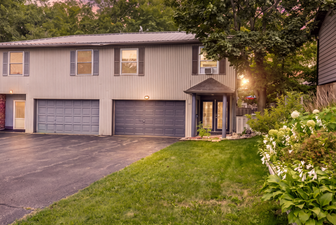
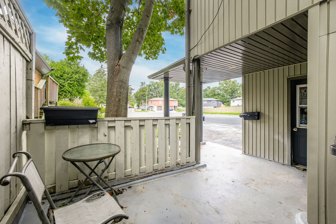
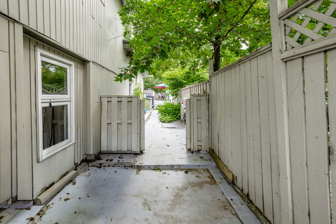
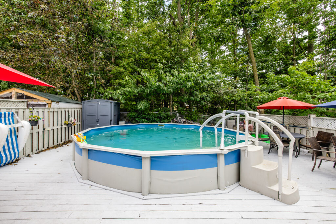
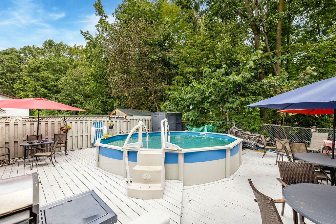
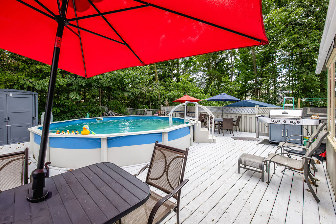
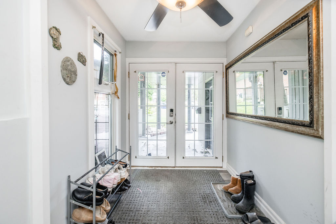
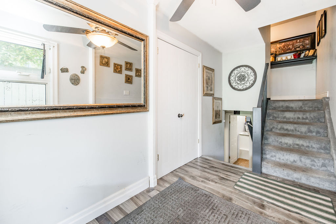
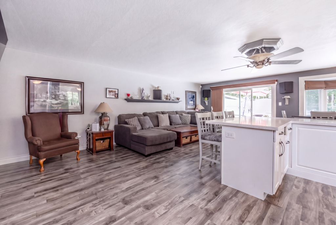
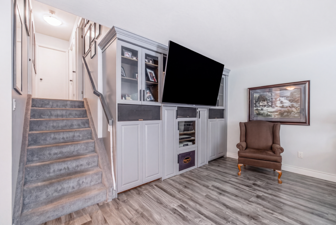
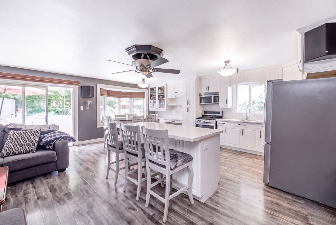
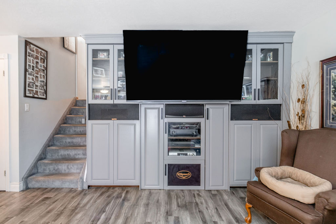
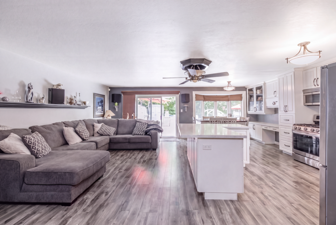
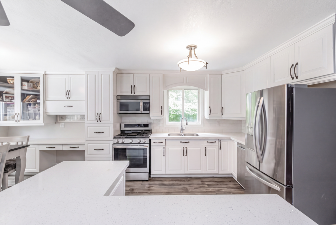
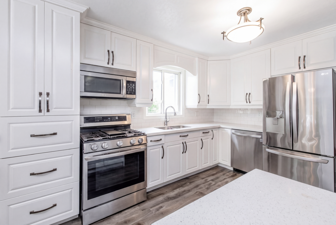
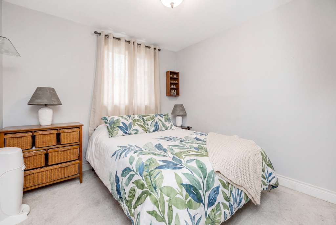
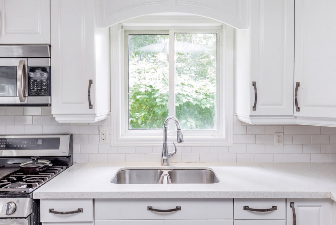
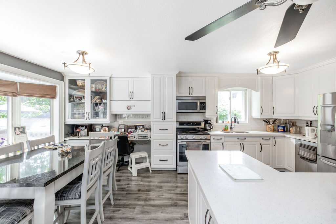
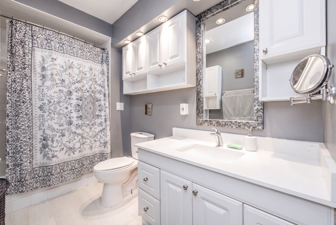
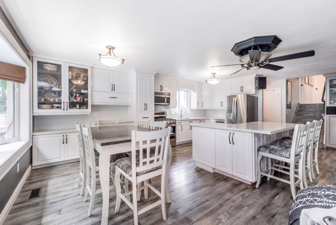
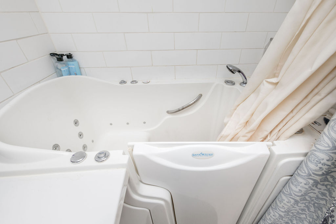
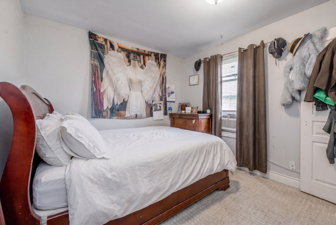
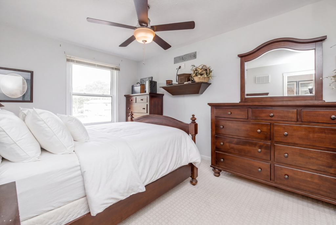
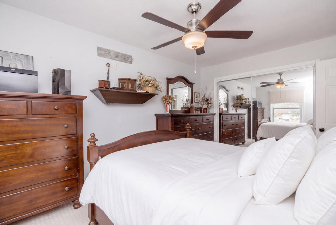
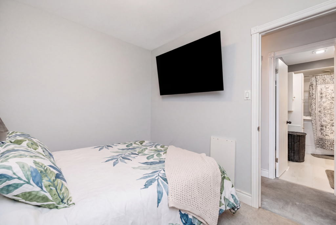
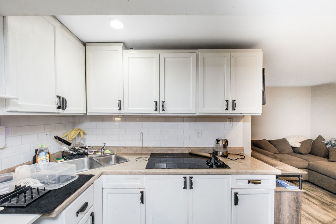
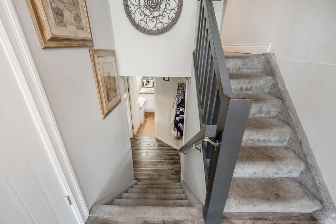
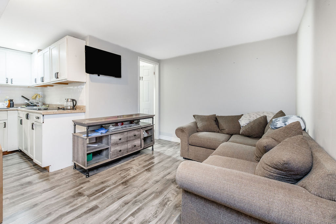
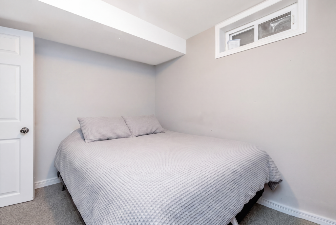
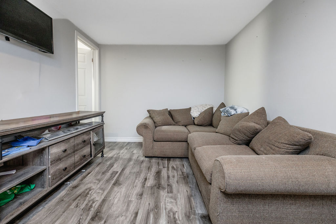
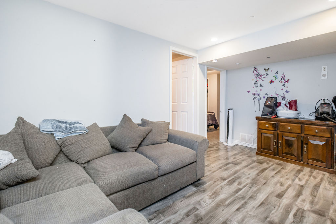
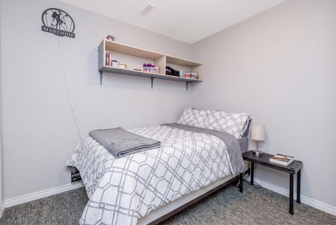
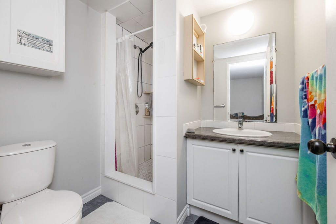
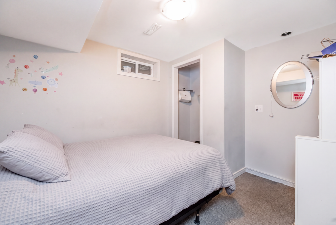
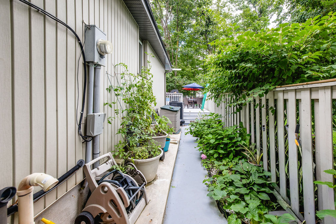
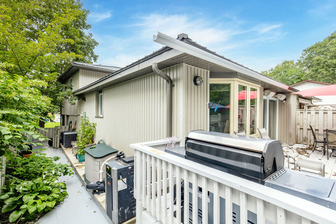
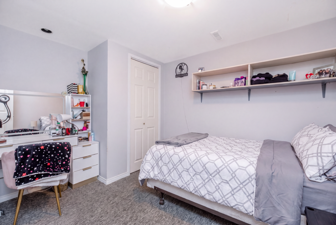
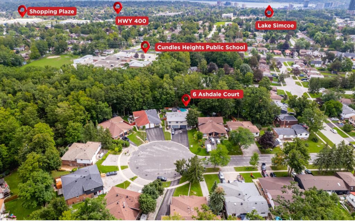
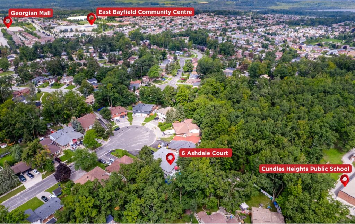
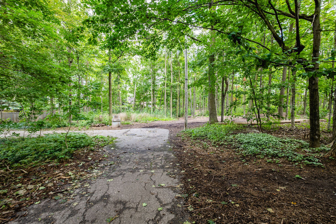
Welcome to 6 Ashdale Court, a spacious 3+2 bedroom backsplit tucked away on a quiet court in Barrie's Cundles East neighbourhood. Offering over 1,900 sq. ft. of finished living space, this home provides plenty of room for growing families, multi-generational living or those looking for flexible living space. The bright main level features an open living and dining area and a custom-made kitchen, thoughtfully designed by the homeowner, a custom kitchen maker, with ample cabinetry and functional workspace. Upstairs are 3 bedrooms and a 3-piece bathroom. The finished basement expands the living space with a family room, a second custom-made kitchen, 2 additional bedrooms and another 3-piece bathroom, creating excellent potential for extended family or guests. Outside, enjoy a private, fully fenced backyard designed for summer living with a large wood deck, built-in BBQ area, gazebo and gas-heated above-ground pool with a new liner in 2025. The property backs onto a sports field/playground area, adding to the open feel behind the home. Additional highlights include an attached garage, generous driveway parking, metal roof, forced-air gas heating and central air. Conveniently located close to schools, parks, public transit, shopping and everyday amenities, this is a versatile home in a family-friendly location with space inside and out.
Property Details
- RP Number
-
S13716046
- Property Type
-
Single Family
- Transaction Type
-
For Sale
- Ownership Type
-
Freehold
- Status
-
Active
- Community Name
-
Cundles East
- Neighbourhood
-
Cundles East
- Parking Spaces Total
-
7
Building
- Building Type
-
House Semi-Detached
- Size Interior
-
1,100–1,500 sq. ft. above grade
- Bedrooms Total
-
5
- Bedrooms Above Ground
-
3
- Bedrooms Below Ground
-
2
- Bathroom Total
-
2
- Half Bathrooms Total
-
0
- Fireplace Present
-
No
Rooms
Level
Type
Length
Width
Dimensions
Main level
Living room
26 ft, 0 in
11 ft, 3 in
26 ft, 0 in × 11 ft, 3 in
Main level
Dining room
11 ft, 1 in
9 ft, 0 in
11 ft, 1 in × 9 ft, 0 in
Main level
Kitchen
19 ft, 3 in
9 ft, 4 in
19 ft, 3 in × 9 ft, 4 in
Second level
Primary Bedroom
16 ft, 0 in
10 ft, 2 in
16 ft, 0 in × 10 ft, 2 in
Basement
Laundry room
10 ft, 11 in
6 ft, 11 in
10 ft, 11 in × 6 ft, 11 in
Basement
Other
10 ft, 0 in
4 ft, 0 in
10 ft, 0 in × 4 ft, 0 in
Basement
Family room
14 ft, 2 in
9 ft, 6 in
14 ft, 2 in × 9 ft, 6 in
Basement
Kitchen
12 ft, 0 in
8 ft, 0 in
12 ft, 0 in × 8 ft, 0 in
Basement
Bedroom
8 ft, 11 in
4 ft, 0 in
8 ft, 11 in × 4 ft, 0 in
Basement
Bedroom
10 ft, 0 in
8 ft, 0 in
10 ft, 0 in × 8 ft, 0 in
Upper Level
Bedroom
12 ft, 4 in
10 ft, 0 in
12 ft, 4 in × 10 ft, 0 in
Upper Level
Bedroom
12 ft, 0 in
9 ft, 3 in
12 ft, 0 in × 9 ft, 3 in