Single Family
House
Active
For Sale
Freehold
3 Beds
2 Baths
$699,900
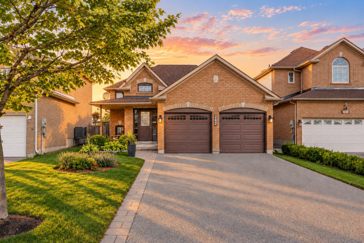
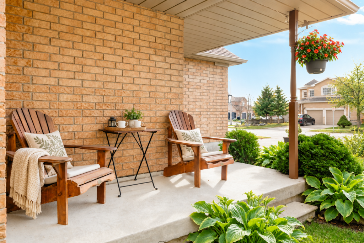
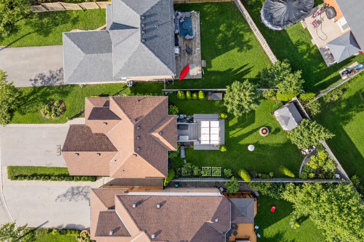
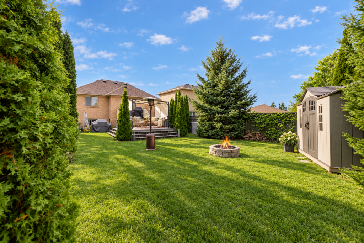
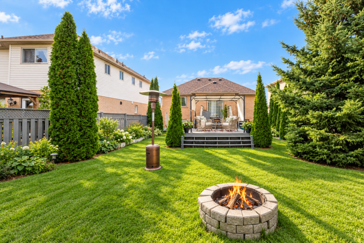
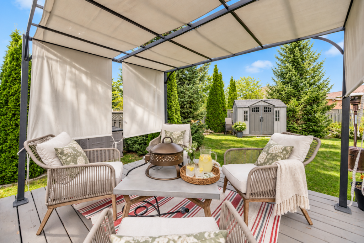
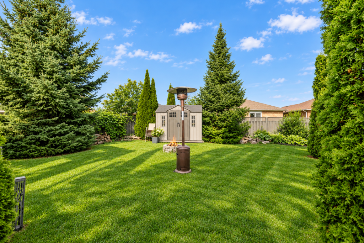
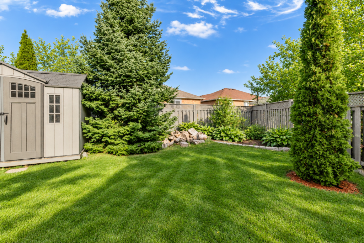
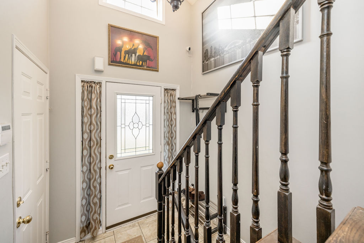
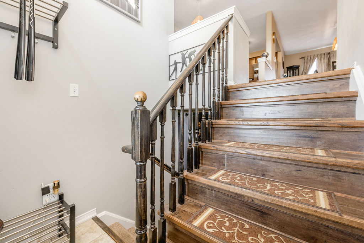
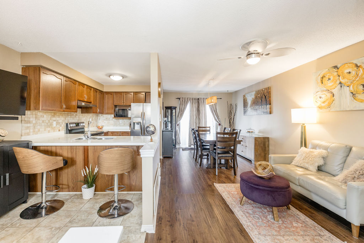
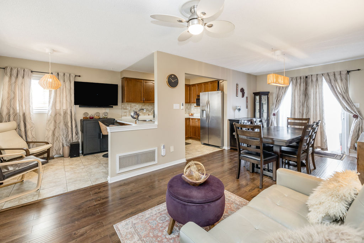
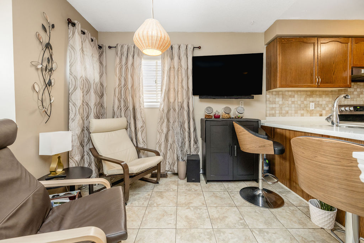
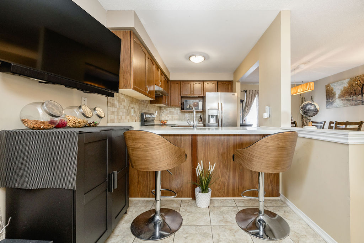
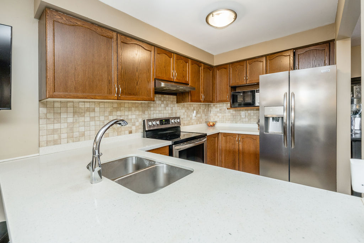
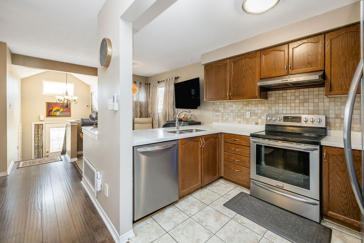
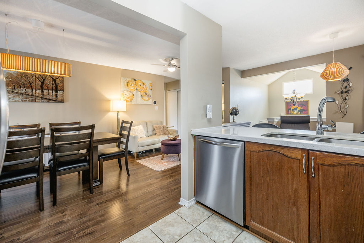
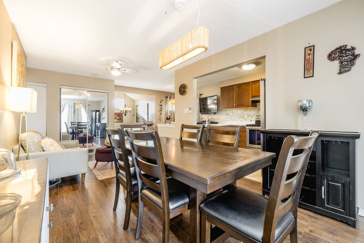
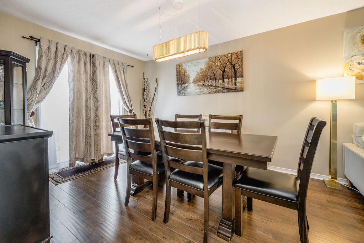
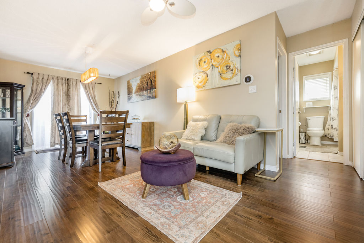
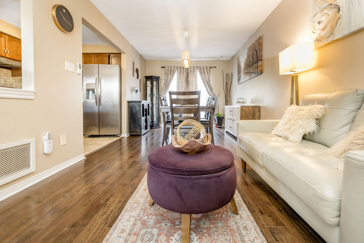
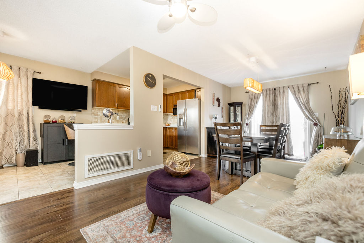
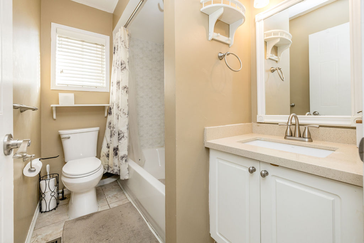
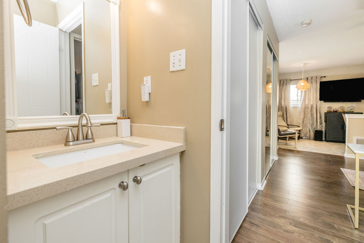
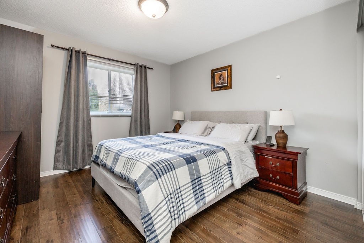
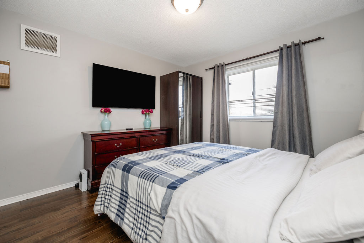
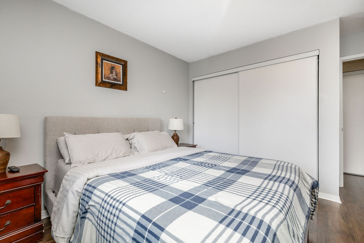
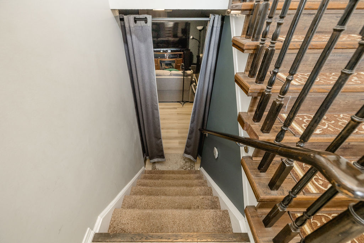
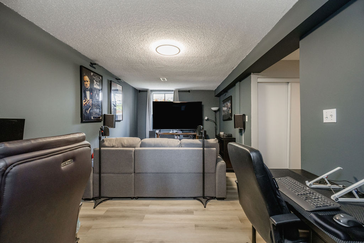
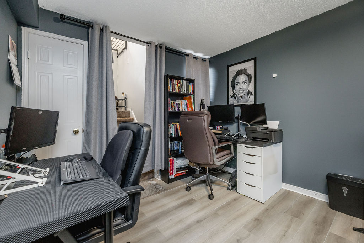
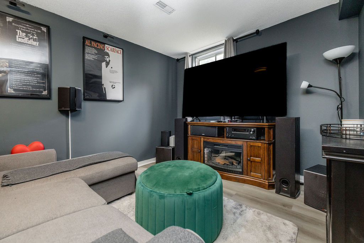
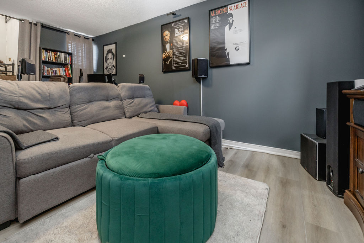
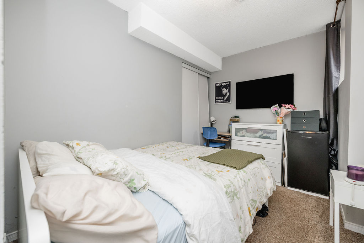
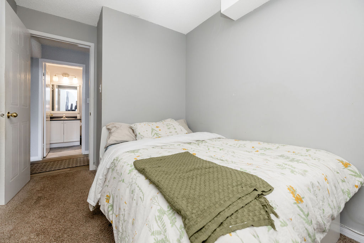
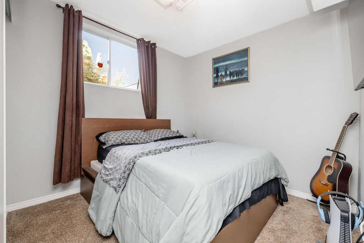
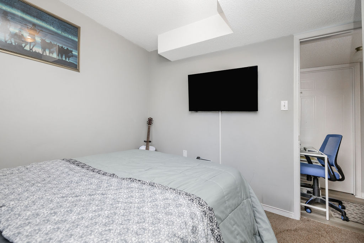
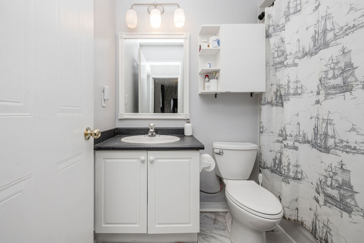
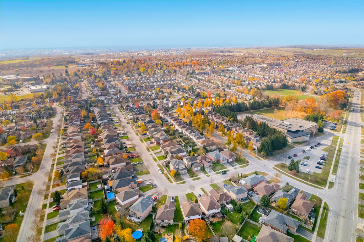
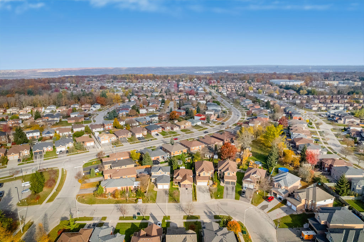
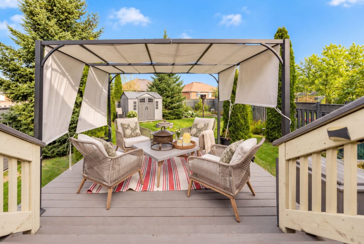
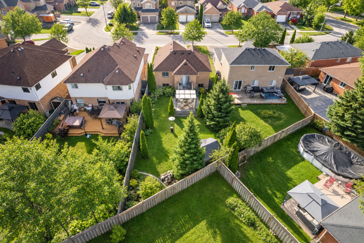
Welcoming curb appeal, a finished lower level and a backyard made for relaxing and entertaining come together at this detached raised bungalow in Barrie's Holly neighbourhood. Offering 3 bedrooms and 2 full bathrooms, the home features a flexible layout with a main-floor primary bedroom and two additional bedrooms on the lower level. A covered front porch opens to a bright entry with a high ceiling and stairs leading to the main living spaces. The kitchen features quartz countertops, stainless steel appliances, a tile backsplash and breakfast bar seating, with open sightlines to the adjoining living and dining areas. Sliding doors beside the dining area lead to a two-tier deck overlooking the fenced backyard. Mature evergreens, garden beds, a stone firepit area and a storage shed create an inviting outdoor setting with room to garden, play and gather with friends. Downstairs, the finished family room offers space for movie nights and a home office setup, while two bedrooms, a full bathroom and laundry add everyday convenience. An attached double garage with inside entry and a double-wide driveway complete the package. Notable updates include the furnace (2019), kitchen and bathroom quartz countertops (2019), roof (2022), driveway and walkway (2022), upstairs and downstairs toilets (2023), and air conditioning (2024). Close to schools, parks, shopping and recreation, with convenient access to Highway 400 and Highway 27.
Property Details
- RP Number
-
S14133390
- Property Type
-
Single Family
- Transaction Type
-
For Sale
- Ownership Type
-
Freehold
- Status
-
Active
- Community Name
-
Holly
- Neighbourhood
-
Holly
- Parking Spaces Total
-
6
- Total Buildings
-
1
Building
- Building Type
-
House
- Size Interior
-
700–1,100 sq ft
- Bedrooms Total
-
3
- Bedrooms Above Ground
-
1
- Bedrooms Below Ground
-
2
- Bathroom Total
-
2
- Half Bathrooms Total
-
0
- Stories Total
-
1
- Fireplace Present
-
No
Rooms
Level
Type
Length
Width
Dimensions
Main level
Primary Bedroom
13 ft, 11 in
11 ft, 4 in
13 ft, 11 in × 11 ft, 4 in
Main level
Other
9 ft, 5 in
7 ft, 7 in
9 ft, 5 in × 7 ft, 7 in
Main level
Dining room
11 ft, 9 in
10 ft, 1 in
11 ft, 9 in × 10 ft, 1 in
Main level
Kitchen
10 ft, 0 in
7 ft, 5 in
10 ft, 0 in × 7 ft, 5 in
Main level
Living room
13 ft, 9 in
12 ft, 3 in
13 ft, 9 in × 12 ft, 3 in
Main level
Bathroom
7 ft, 10 in
5 ft, 4 in
7 ft, 10 in × 5 ft, 4 in
Basement
Bathroom
7 ft, 9 in
5 ft, 1 in
7 ft, 9 in × 5 ft, 1 in
Basement
Bedroom
10 ft, 5 in
9 ft, 1 in
10 ft, 5 in × 9 ft, 1 in
Basement
Bedroom
12 ft, 11 in
7 ft, 10 in
12 ft, 11 in × 7 ft, 10 in
Basement
Laundry room
10 ft, 9 in
9 ft, 5 in
10 ft, 9 in × 9 ft, 5 in
Basement
Recreation room
18 ft, 11 in
9 ft, 11 in
18 ft, 11 in × 9 ft, 11 in
Open House
-
2026-11-07T14:00 – 2026-11-07T16:00