Single Family
House Detached
Active
For Sale
Freehold
3 Beds
1 Bath
$519,900
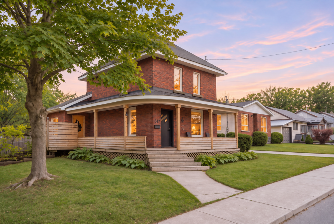
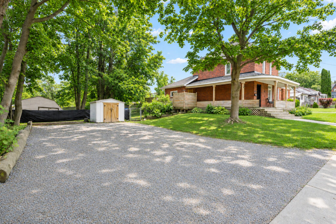
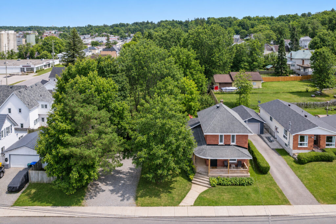
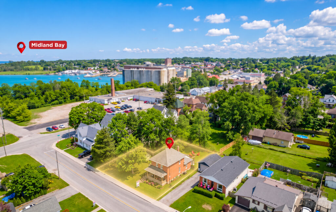
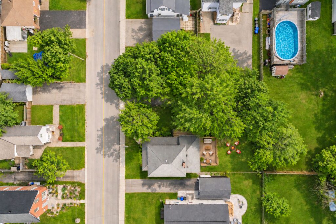
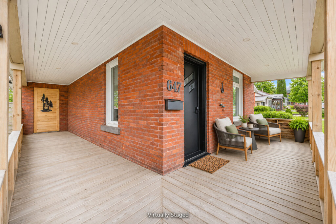
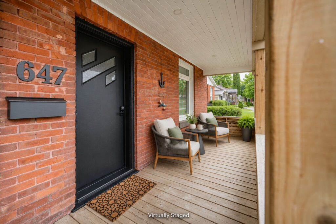
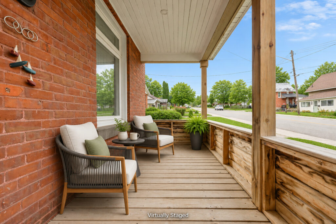
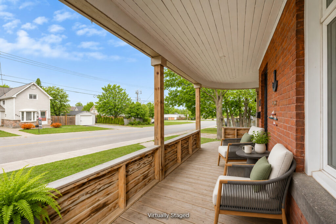
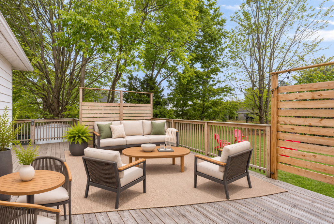
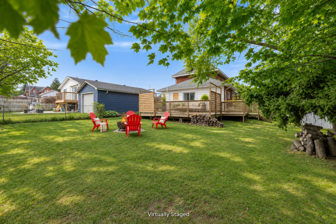
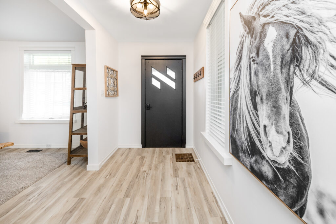
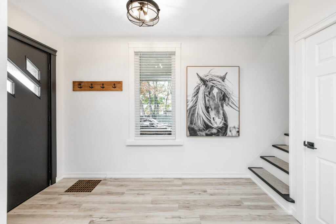
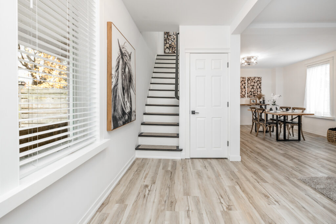
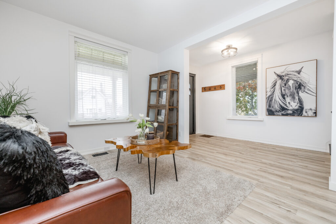
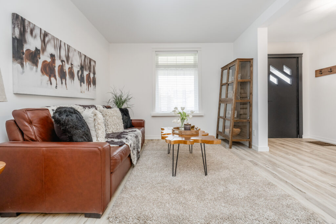
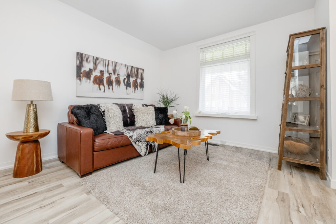
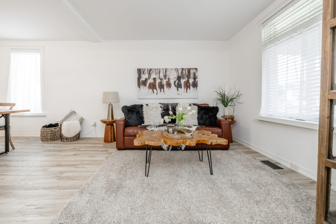
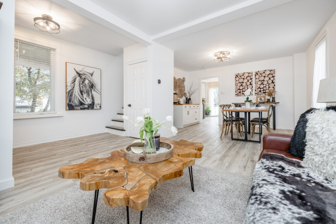
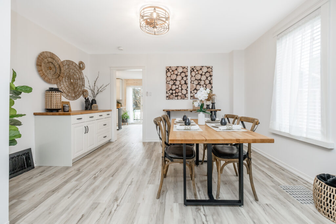
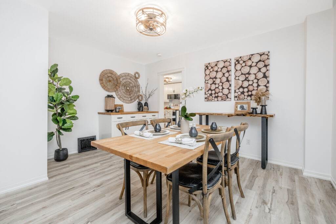
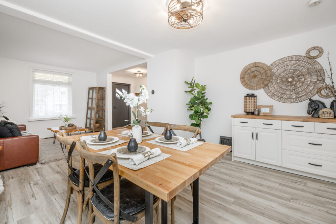
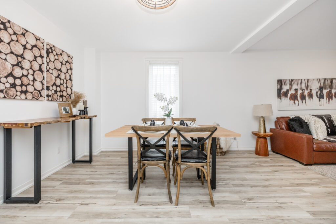
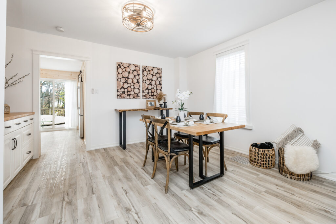
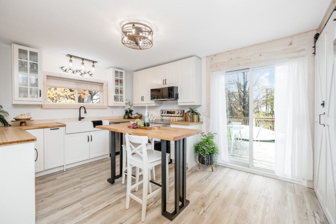
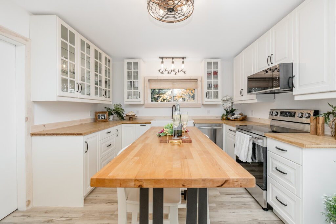
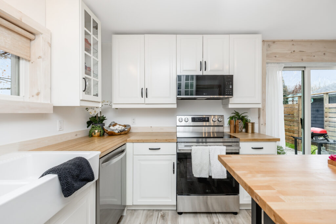
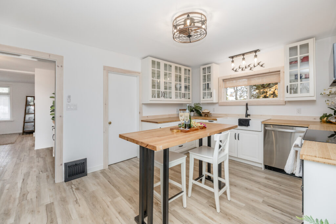
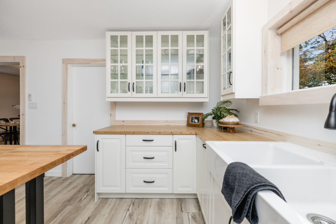
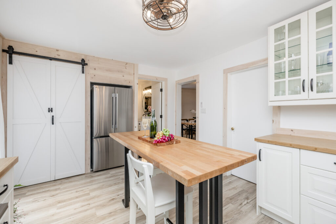
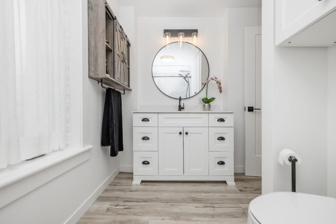
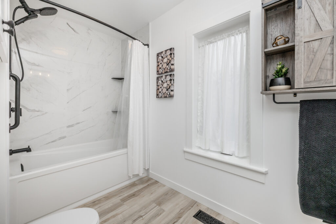
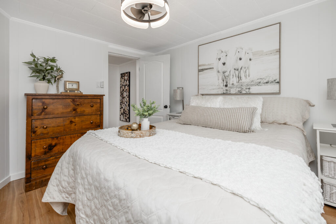
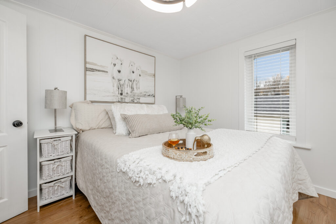
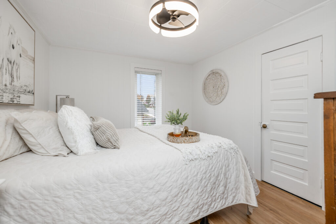
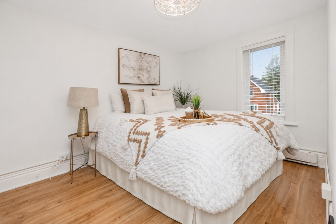
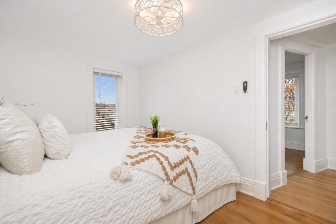
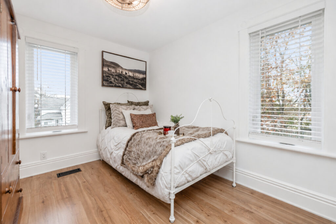
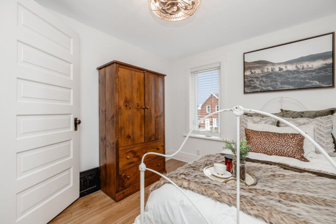
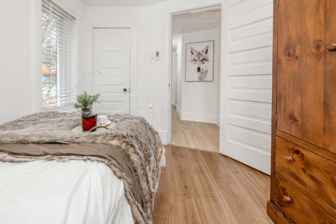
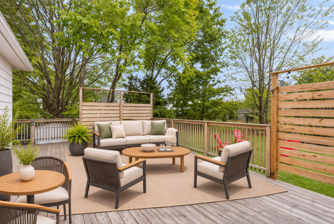
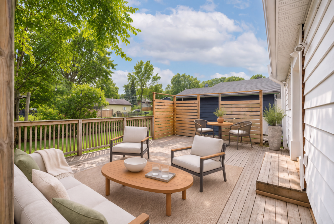
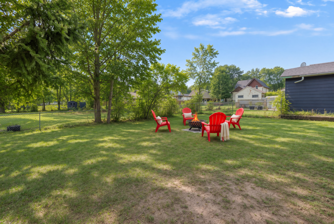
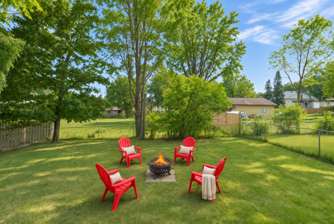
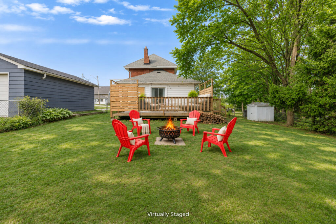
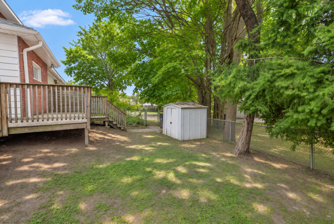
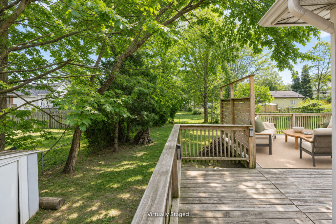
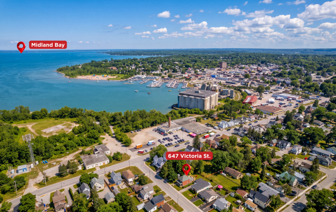
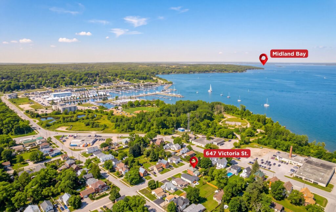
Fresh updates, inviting outdoor spaces and a walkable Midland location come together at 647 Victoria Street. This 3-bedroom home offers approximately 1,220 sq. ft. above grade, with a covered wraparound veranda that sets the scene for morning coffee and relaxed evenings. Inside, bright, connected living and dining areas create a welcoming space for everyday living and entertaining. The kitchen was renovated in 2026 with new appliances, a farmhouse sink, updated plumbing, electrical, insulation and LED lighting. Built-in dining cabinetry adds convenient storage, while a walkout to the rear deck makes outdoor dining easy. An updated main-floor four-piece bathroom and main-floor laundry add everyday convenience. Luxury vinyl plank flooring installed in 2026 extends through the main floor and upstairs hallway, complemented by fresh paint throughout and updated LED lighting. Three bedrooms are located upstairs, while the unfinished basement provides additional storage. Forced-air gas heating, central air conditioning and 200-amp electrical service complete the practical features. Outside, the generous, mostly fenced L-shaped lot offers mature trees, space to garden and play, a backyard firepit area and two storage sheds. Private driveway parking accommodates four vehicles. Enjoy nearby Bayview Park, or walk to Pete Pettersen Park for its beach, public boat launch, playground and Trans Canada Trail access. Waterfront parks, walking and cycling routes, marinas and downtown Midland put Georgian Bay living within easy reach.
Property Details
- RP Number
-
S14152154
- Property Type
-
Single Family
- Transaction Type
-
For Sale
- Ownership Type
-
Freehold
- Status
-
Active
- Community Name
-
Midland
- Neighbourhood
-
Midland
- Parking Spaces Total
-
5
- Total Buildings
-
1
Building
- Building Type
-
House Detached
- Size Interior
-
1,100–1,500 sq. ft.
- Bedrooms Total
-
3
- Bedrooms Above Ground
-
3
- Bedrooms Below Ground
-
0
- Bathroom Total
-
1
- Half Bathrooms Total
-
0
- Stories Total
-
2
- Fireplace Present
-
No
Rooms
Level
Type
Length
Width
Dimensions
Main level
Kitchen
16 ft, 10 in
11 ft, 6 in
16 ft, 10 in × 11 ft, 6 in
Main level
Dining room
13 ft, 11 in
9 ft, 2 in
13 ft, 11 in × 9 ft, 2 in
Main level
Living room
13 ft, 11 in
10 ft, 7 in
13 ft, 11 in × 10 ft, 7 in
Main level
Other
10 ft, 11 in
5 ft, 10 in
10 ft, 11 in × 5 ft, 10 in
Main level
Bathroom
11 ft, 2 in
8 ft, 4 in
11 ft, 2 in × 8 ft, 4 in
Second level
Bedroom
11 ft, 2 in
8 ft, 4 in
11 ft, 2 in × 8 ft, 4 in
Second level
Bedroom
10 ft, 0 in
8 ft, 4 in
10 ft, 0 in × 8 ft, 4 in
Second level
Bedroom
10 ft, 10 in
9 ft, 6 in
10 ft, 10 in × 9 ft, 6 in