Single Family
Apartment
Active
For Sale
Condominium/Strata
3 Beds
2 Baths
$825,000
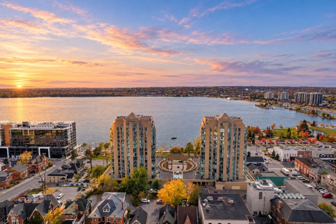
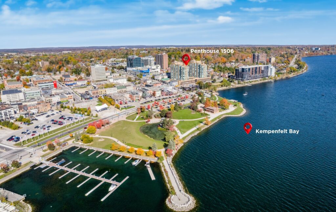
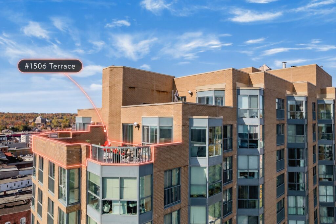
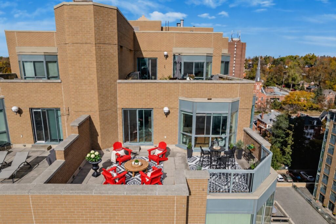
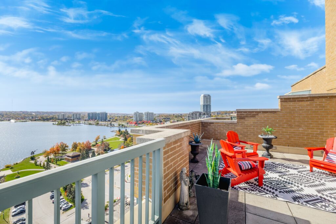
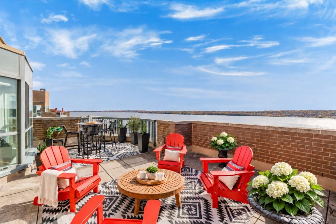
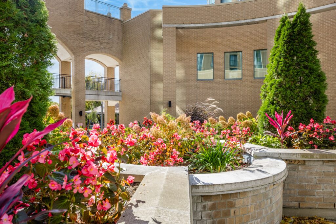
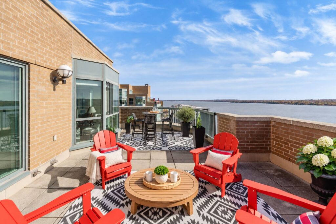
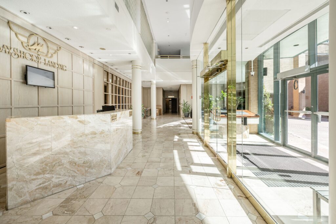
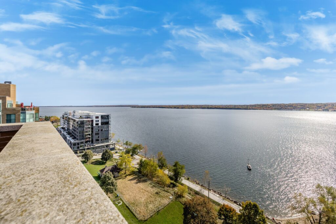
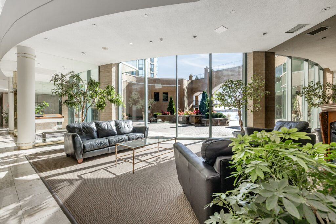
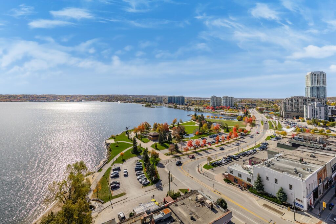
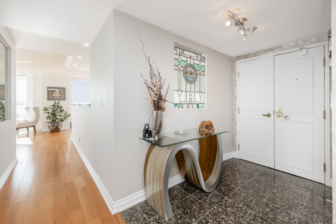
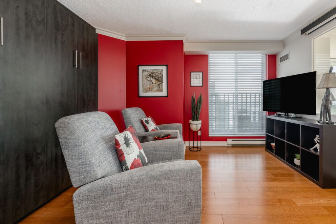
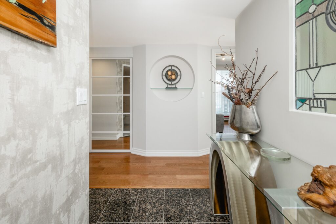
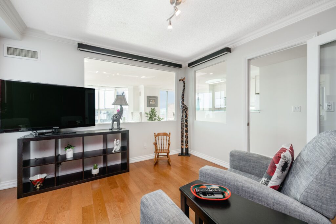
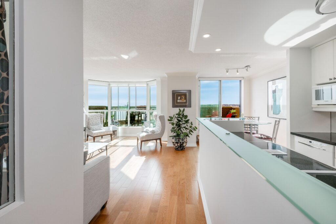
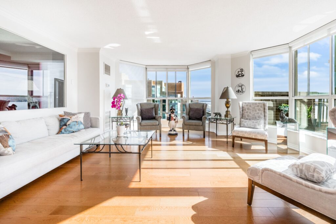
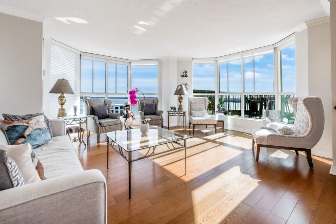
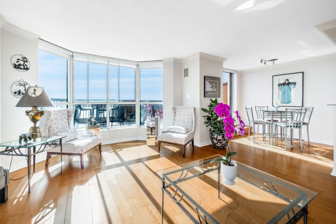
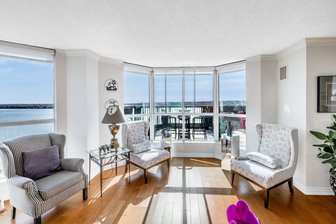
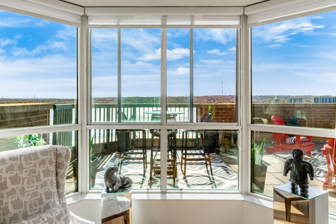
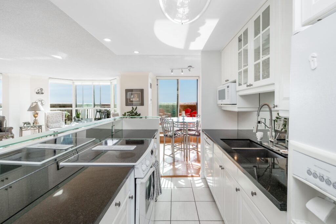
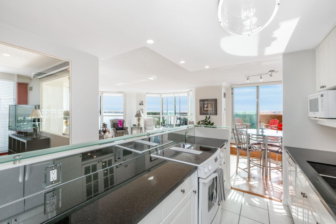
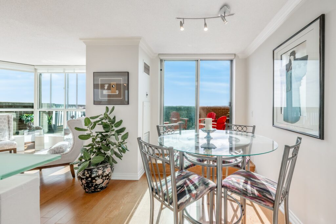
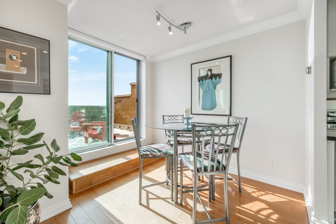
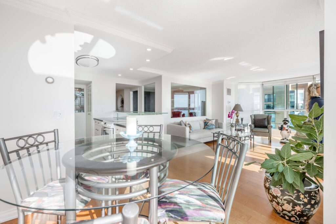
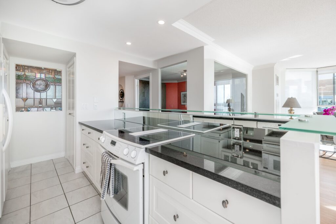
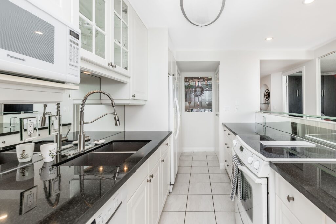
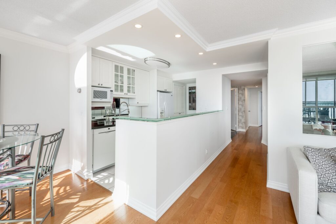
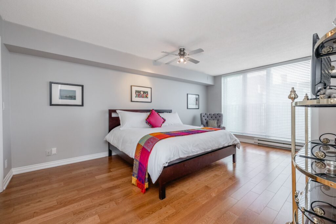
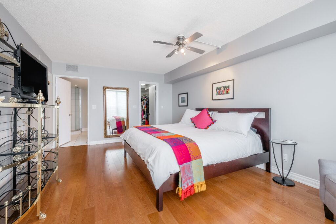
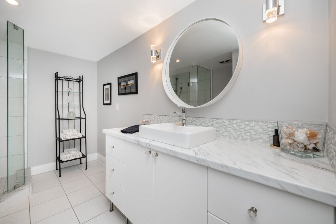
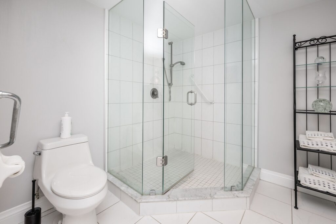
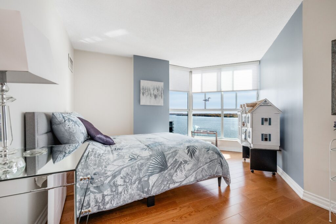
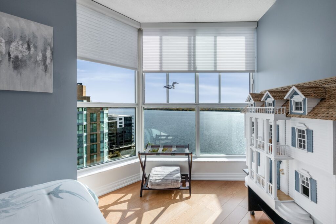
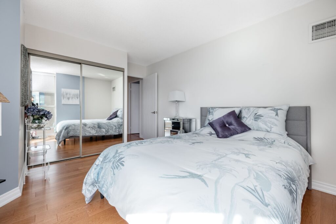
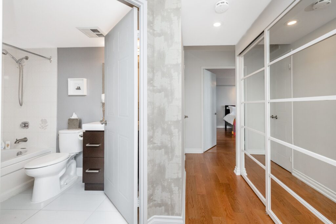
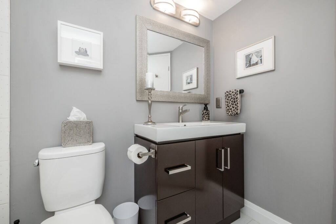
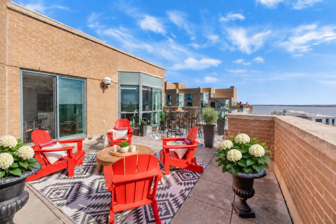
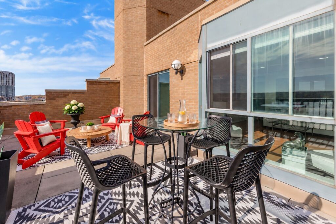
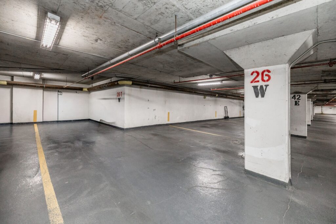
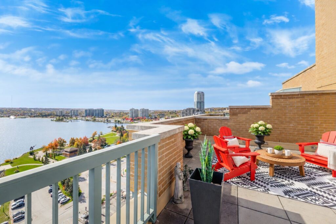
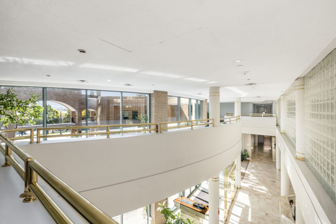
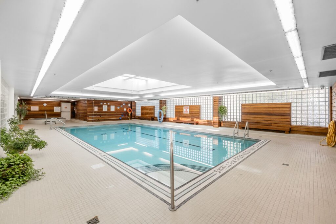
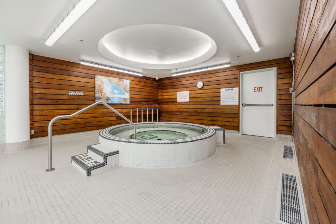
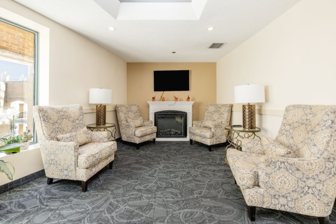
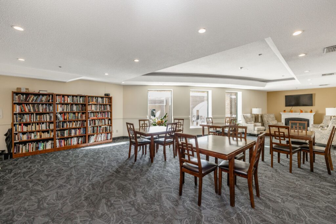
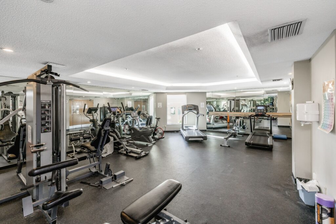
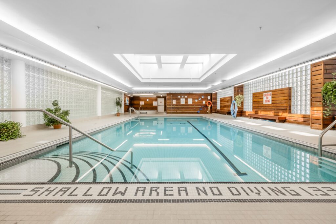
A rare opportunity to own a southeast corner penthouse with panoramic views of Kempenfelt Bay and a spacious rooftop terrace in Bayshore Landing's West Tower. This 1520 sqft 2-bedroom plus den, 2-full-bathroom suite offers bright, airy living spaces and an exceptional setting for enjoying Barrie's waterfront lifestyle. The large terrace is a standout feature, with sunshine through much of the day and room for entertaining, outdoor dining and container gardening. Start your morning with coffee at sunrise, watch boats cross the bay, and enjoy waterfront events, air shows and fireworks from your own outdoor retreat. Inside, the open-concept kitchen connects to the spacious living and dining areas, where two bay windows showcase the sweeping views and overlook the terrace. The versatile den features privacy blinds and a queen-size Murphy bed, making it easy to welcome overnight guests. Hardwood and ceramic flooring, in-suite laundry, underground tandem parking accommodating two vehicles, and an exclusive-use locker add everyday convenience. Condo fees include heat, hydro, air conditioning and water. Enjoy building amenities including a newly upgraded indoor pool, hot tub, sauna, party room and well-equipped exercise room. Located close to waterfront parks, the marina, walking and biking paths, downtown restaurants, shopping and entertainment, with access to GO Train service. This rarely offered penthouse combines generous outdoor living with spectacular bay views in the heart of downtown Barrie.
Property Details
- RP Number
-
S14117788
- Property Type
-
Single Family
- Transaction Type
-
For Sale
- Ownership Type
-
Condominium/Strata
- Status
-
Active
- Community Name
-
City Centre
- Neighbourhood
-
City Centre
- Sub Division
-
Bayshore Landing – West Tower
- Parking Spaces Total
-
1
Building
- Building Type
-
Apartment
- Size Interior
-
1,520 sq ft
- Bedrooms Total
-
3
- Bedrooms Above Ground
-
2
- Bedrooms Below Ground
-
1
- Bathroom Total
-
2
- Fireplace Present
-
No
Rooms
Level
Type
Length
Width
Dimensions
Main level
Living room
19 ft, 7 in
17 ft, 9 in
19 ft, 7 in × 17 ft, 9 in
Main level
Kitchen
9 ft, 8 in
6 ft, 11 in
9 ft, 8 in × 6 ft, 11 in
Main level
Other
9 ft, 7 in
7 ft, 2 in
9 ft, 7 in × 7 ft, 2 in
Main level
Primary Bedroom
18 ft, 6 in
12 ft, 8 in
18 ft, 6 in × 12 ft, 8 in
Main level
Bedroom
14 ft, 6 in
14 ft, 3 in
14 ft, 6 in × 14 ft, 3 in
Main level
Office
13 ft, 4 in
11 ft, 10 in
13 ft, 4 in × 11 ft, 10 in
Main level
Bathroom
11 ft, 1 in
8 ft, 3 in
11 ft, 1 in × 8 ft, 3 in
Main level
Bathroom
8 ft, 10 in
5 ft, 6 in
8 ft, 10 in × 5 ft, 6 in