Single Family
Apartment
Active
For Sale
Condominium/Strata
1 Bed
1 Bath
$405,900
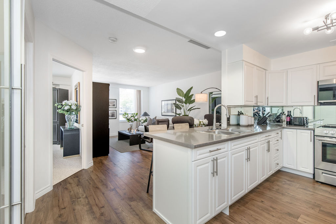
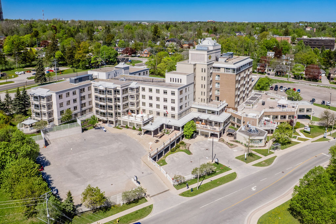
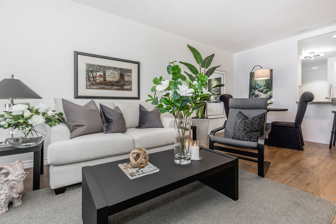
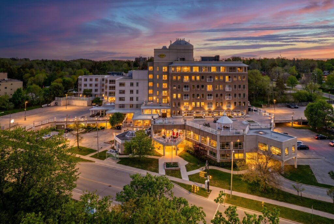
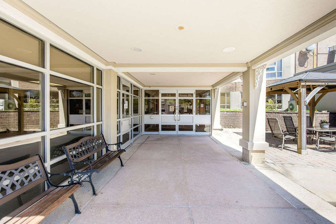
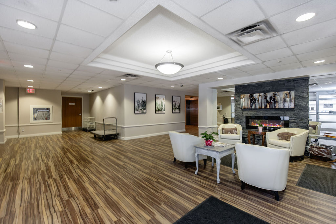
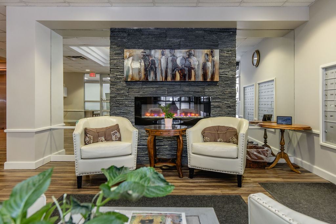
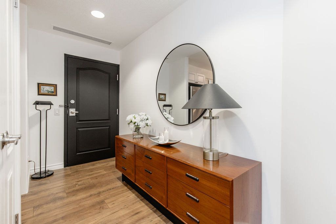
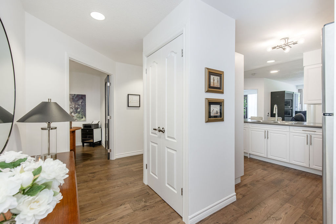
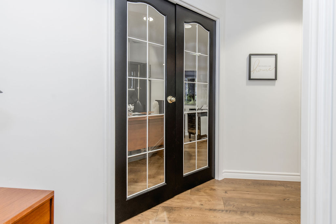
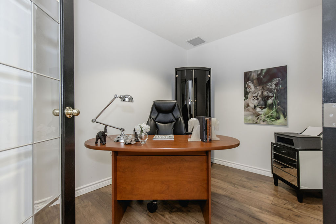
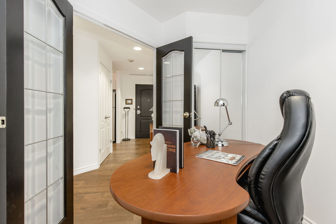
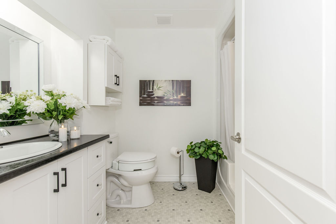
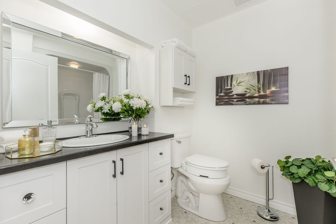
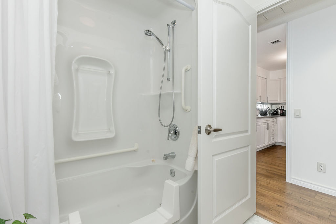
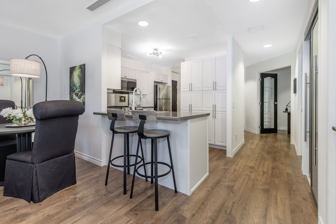
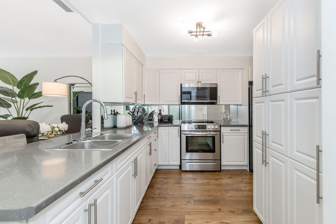
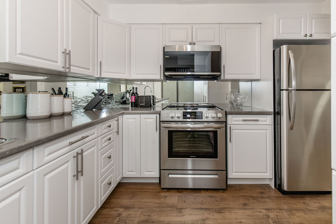
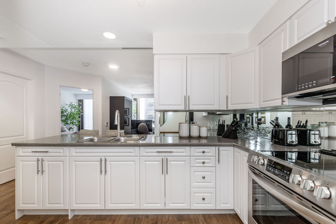
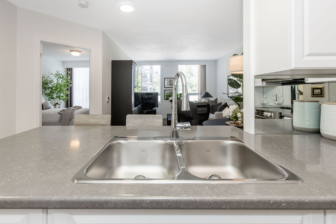
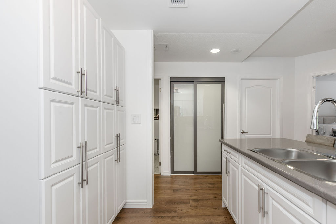
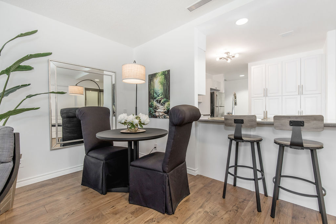
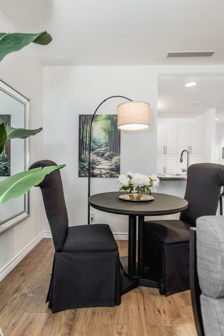
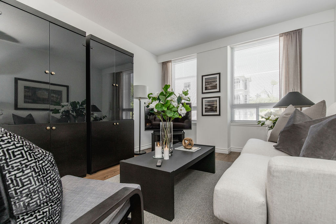
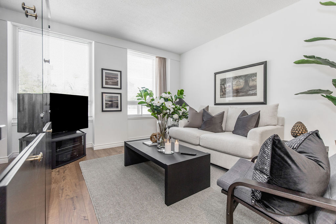
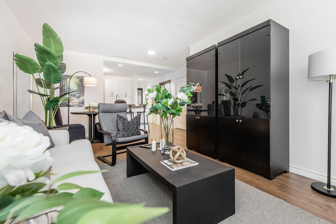
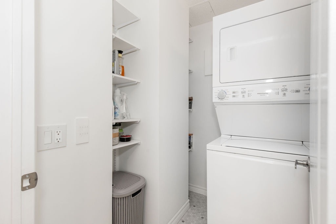
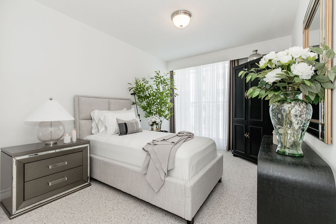
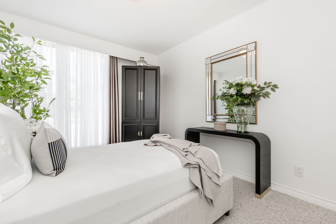
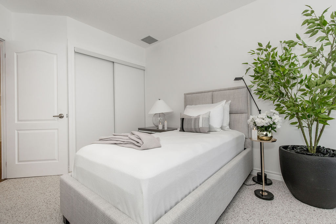
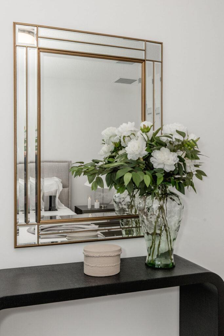
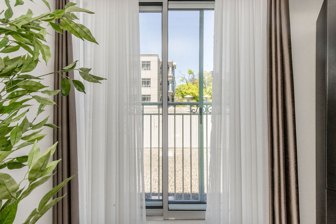
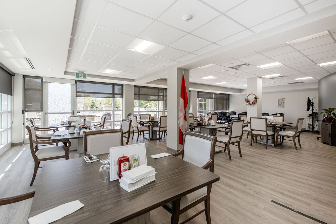
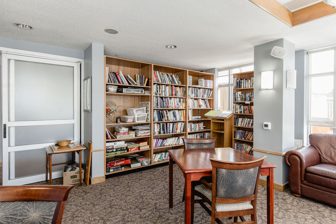
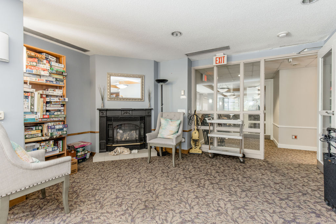
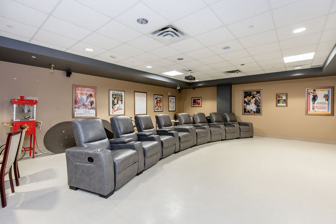
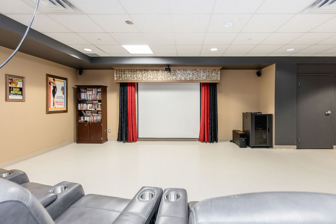
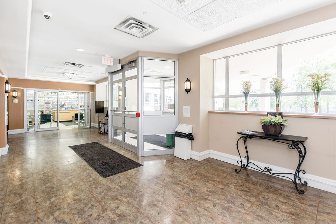
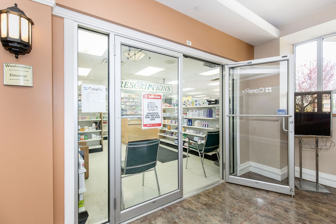
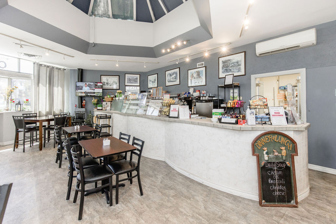
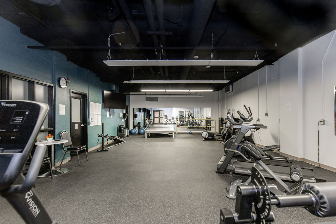
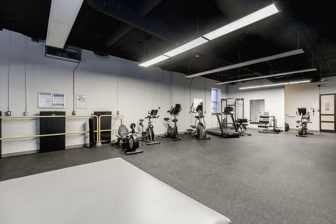
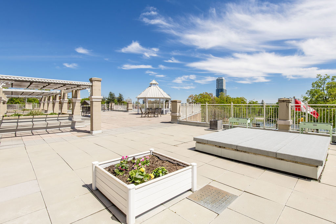
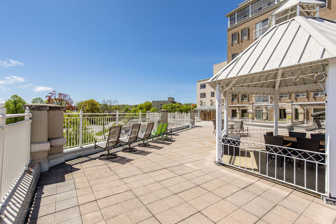
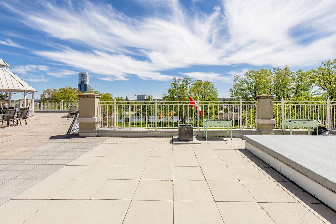
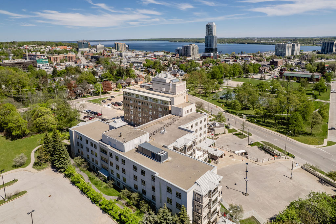
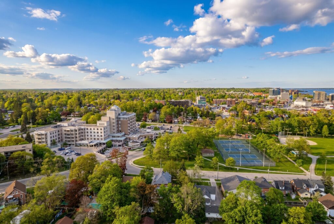
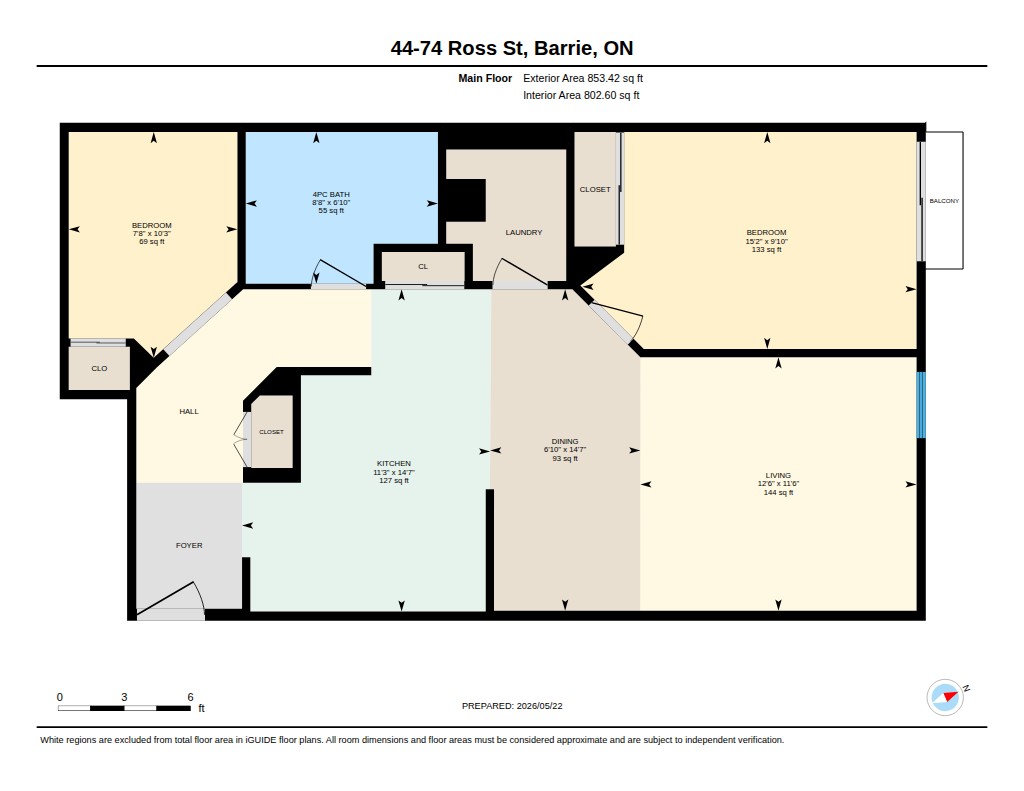
Welcome to Victoria Village, a sought-after 55+ adult lifestyle residence offering maintenance-free living in the heart of Barrie! This well-maintained 1 bedroom plus den suite features a brand new kitchen with stainless steel appliances, breakfast bar, large pantry, and plenty of cabinetry. Enjoy a bright, carpet-free, open concept living and dining rooms, as well as a den/office space, a brand new 4-piece bathroom with step-in tub, plus convenient in-suite laundry and storage. Monthly fee of $1,188 includes utilities (internet/cable/phone extra), HST, common area maintenance, repairs, and professional property management, allowing you to simply move in and enjoy. Residents enjoy access to an exceptional array of on-site amenities including a rooftop terrace with BBQs, restaurant, spa, hair salon, movie theatre, games room with fireplace, library, pharmacy, physiotherapy and massage services, fitness centre, gathering rooms, and guest suites for visiting family and friends. Long-term care services are also available on campus if needed. Ideally located across from Queens Park with easy access to downtown Barrie, Victoria Village offers a unique community focused on comfort, convenience, care, and independent living at every stage of aging. **Some furniture pieces are optional to buy.
Property Details
- RP Number
-
S13170408
- Property Type
-
Single Family
- Transaction Type
-
For Sale
- Ownership Type
-
Condominium/Strata
- Status
-
Active
- Community Name
-
Queen’s Park
- Neighbourhood
-
Queen’s Park
- Parking Spaces Total
-
0
- Total Buildings
-
S13170408
Building
- Building Type
-
Apartment
- Size Interior
-
800–899 sq ft
- Bedrooms Total
-
1
- Bedrooms Above Ground
-
1
- Bedrooms Below Ground
-
0
- Bathroom Total
-
1
- Half Bathrooms Total
-
0
- Fireplace Present
-
No
Rooms
Level
Type
Length
Width
Dimensions
Main level
Kitchen
14 ft, 7 in
11 ft, 3 in
14 ft, 7 in × 11 ft, 3 in
Main level
Dining room
14 ft, 7 in
6 ft, 10 in
14 ft, 7 in × 6 ft, 10 in
Main level
Living room
12 ft, 6 in
11 ft, 6 in
12 ft, 6 in × 11 ft, 6 in
Main level
Office
10 ft, 3 in
7 ft, 8 in
10 ft, 3 in × 7 ft, 8 in
Main level
Primary Bedroom
15 ft, 2 in
9 ft, 10 in
15 ft, 2 in × 9 ft, 10 in
Main level
Bathroom
8 ft, 8 in
6 ft, 10 in
8 ft, 8 in × 6 ft, 10 in